Get $11,873 Cash Back
2180 KING VAUGHAN ROAD S, Vaughan (Maple) — listed at $4,749,000. Earn buyer cashback at closing. No catches, just more money in your pocket.
Experience luxury living in this stunning custom-built estate offering living space over 8,000 sq ft. on a premium 1.70-acre lot in prime Maple. Designed for both grand entertaining and family comfort, the home features a circular interlocked driveway with parking for up to 30 cars, two automatic gates, security system, and beautifully landscaped grounds with lighting, mature trees, and a sprinkler system-creating a private, resort-like setting with lush green open space.The home offers 6+3 bedrooms and 6+2 bathrooms, including a main-floor large size ensuite ideal for extended family or home office use. The main suite features a spacious layout with a private sitting area. Engineered hardwood flooring, quartz countertops, custom cabinetry, and elegant feature ceilings with designer lighting.Professionally finished basement with 2 full kitchens with islands, 3 bedrooms, 2 full bathrooms, and 2 separate walk-up entrances-perfect for in-law suites.Additional features include 3 oversized garages with epoxy finishing, 2 laundry rooms, and a large, covered patio with TV and LED lighting, outside property ideal for entertaining up to 200 guests.around $1M spend on landscaping and upgrades. A rare opportunity offering luxury, privacy, and exceptional space for large families. (id:60164)
| Room | Level | Dimensions |
|---|---|---|
| Living room | Main level | 4.5 x 4.4 meters |
| Bedroom 5 | Second level | 4.4 x 4.5 meters |
| Bedroom | Lower level | 3.66 x 4.42 meters |
| Bedroom | Lower level | 3.51 x 3.58 meters |
| Bedroom | Lower level | 4.88 x 3.96 meters |
| Dining room | Main level | 5.1 x 3.7 meters |
| Sitting room | Lower level | 7 x 3.96 meters |
| Recreational, Games room | Lower level | 7.92 x 7.32 meters |
| Kitchen | Lower level | 7.92 x 7.32 meters |
| Kitchen | Main level | 5.8 x 4.4 meters |
| Eating area | Main level | 5.8 x 4.4 meters |
| Family room | Main level | 6.4 x 5.7 meters |
| Bedroom | Main level | 4.9 x 4.9 meters |
| Primary Bedroom | Second level | 10.9 x 5.02 meters |
| Bedroom 2 | Second level | 6.7 x 4.9 meters |
| Bedroom 3 | Second level | 6.7 x 4.9 meters |
| Bedroom 4 | Second level | 4.4 x 5.8 meters |
What are the ongoing costs beyond the mortgage?+
Budget for annual property taxes of $15,763.53, heating is forced air, electric, propane. Always verify the latest figures with your agent before making an offer — these change yearly.
How many fireplaces are there, and what type?+
This home has 1 fireplace. Confirm the fuel type (wood, gas, or electric) and have it inspected — especially wood-burning, which needs a WETT certification for insurance.
Does it have a basement, and is it finished?+
Yes — Finished, Apartment in basement, Separate entrance, Walk-up, N/A, N/A, N/A, N/A. A finished basement adds meaningful living space beyond the listed square footage.
How is the space laid out across floors?+
This is a 2-storey single family. The 9 bedrooms and 8 bathrooms are typically split with living areas on the main floor and bedrooms above — confirm the exact layout during a showing.
Could this work as an investment property?+
The basement description mentions: Finished, Apartment in basement, Separate entrance, Walk-up, N/A, N/A, N/A, N/A. If it has a separate entrance, there may be rental income potential — but verify zoning and whether a legal second unit is permitted in Vaughan (Maple) before counting on it.
What's the parking situation?+
This property includes 33 spaces — Attached Garage, Garage.
Ask About This Property
Nearby Places
Searching nearby places…
Benchmark price · Updated 2026-09
Year over year
Past 10 years
Similar listings


 For Sale24 days46
 For Sale26 days5
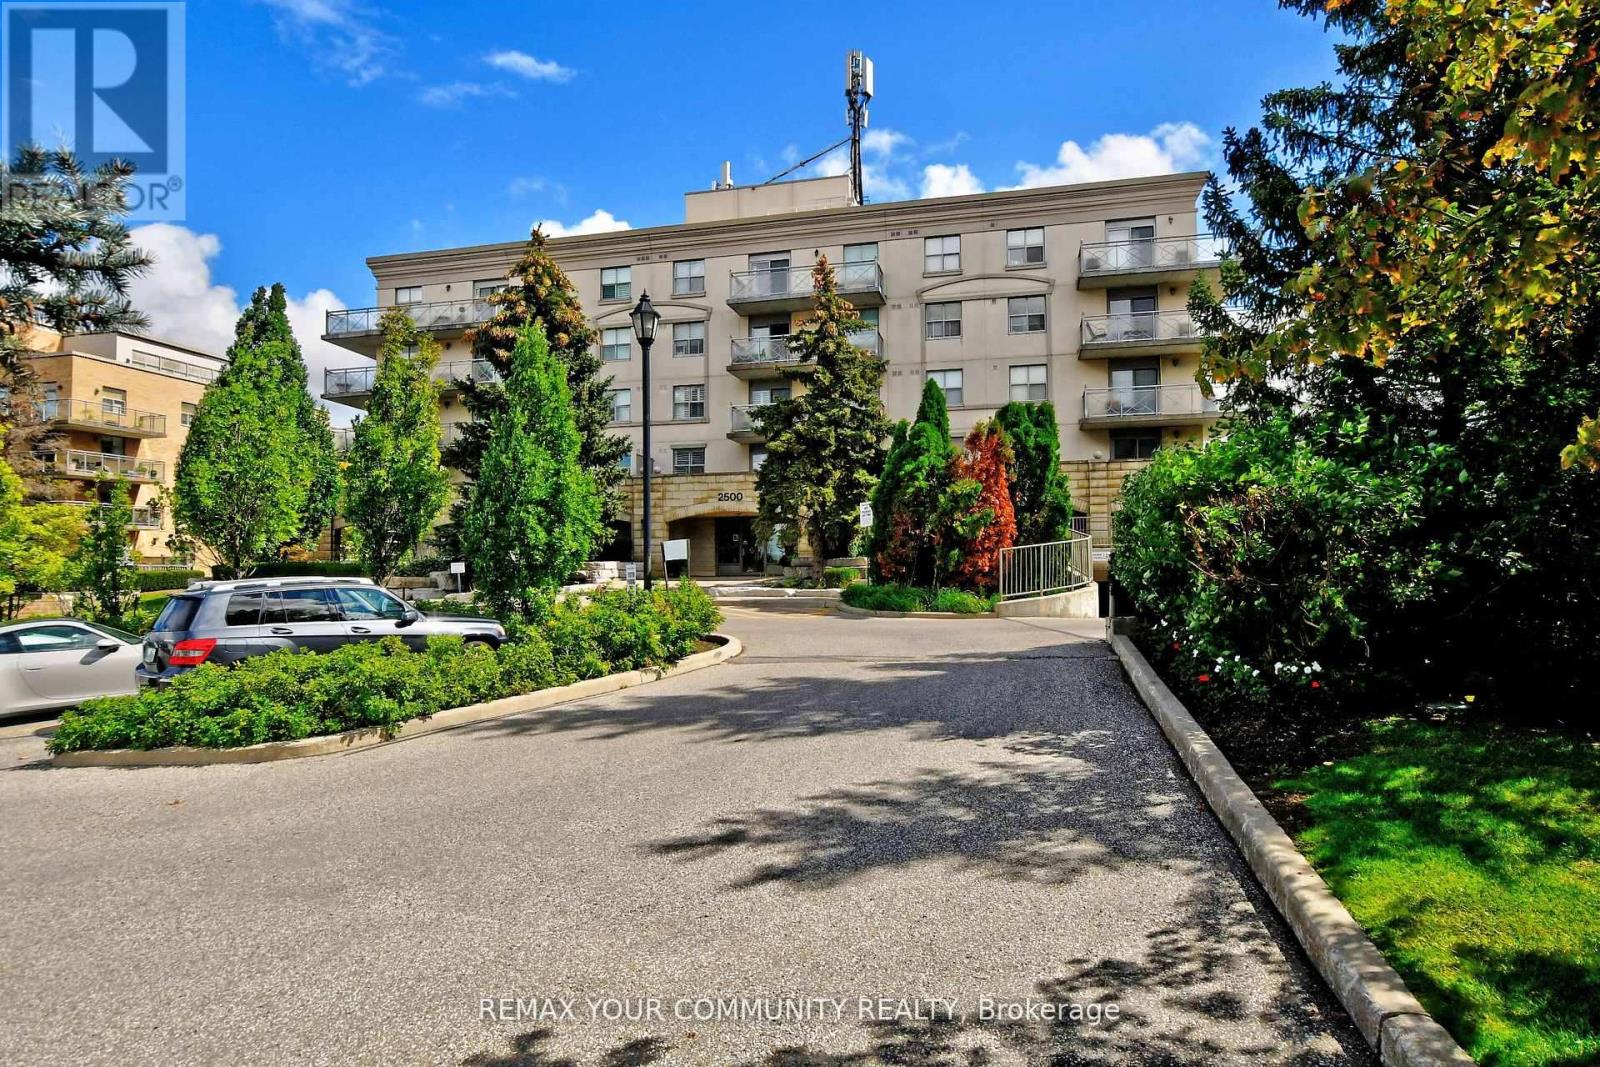 For Sale38 days28
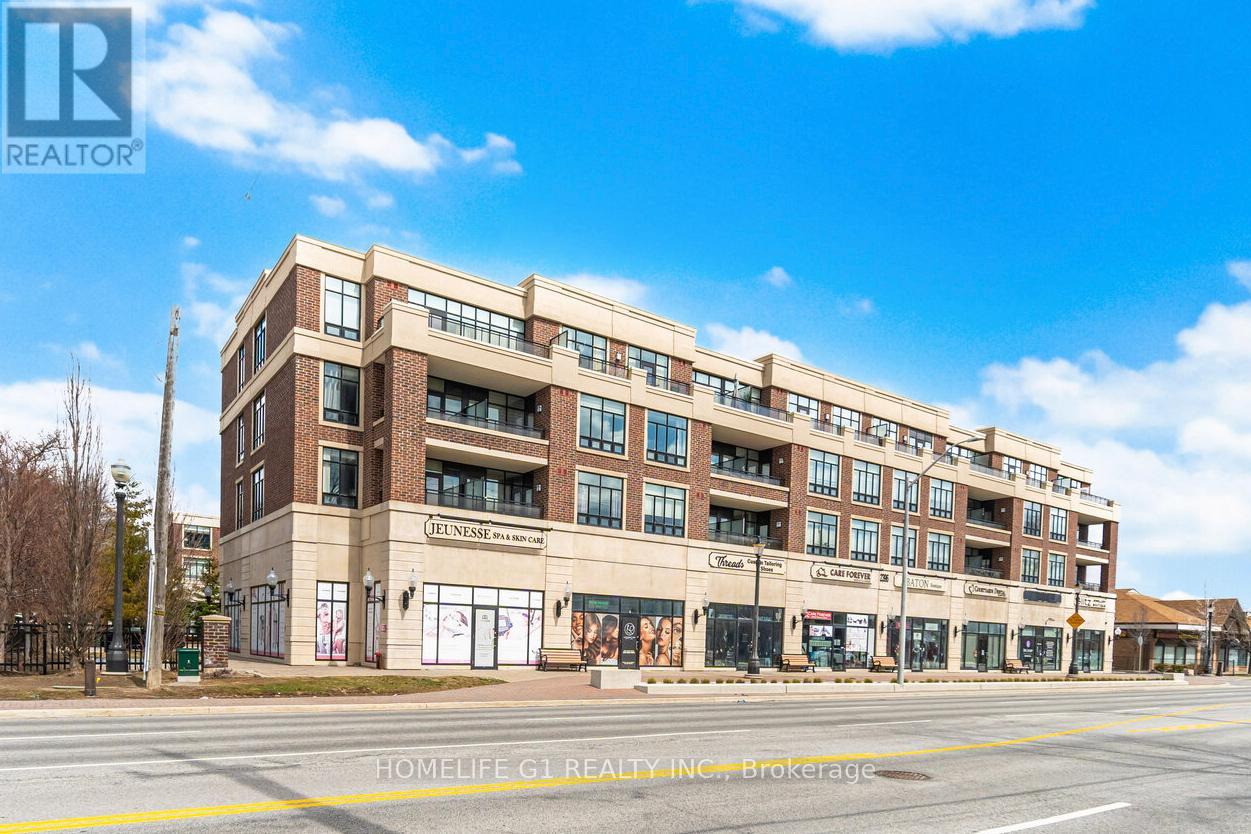 For Sale8 days35

The listing data above is provided under copyright by the Canadian Real Estate Association. While the information is considered reliable, its accuracy is not guaranteed by the Canadian Real Estate Association or getsetsold.ca. Neither getsetsold.ca nor its affiliates make any representations or warranties, express or implied, regarding the accuracy or completeness of the information presented here.